

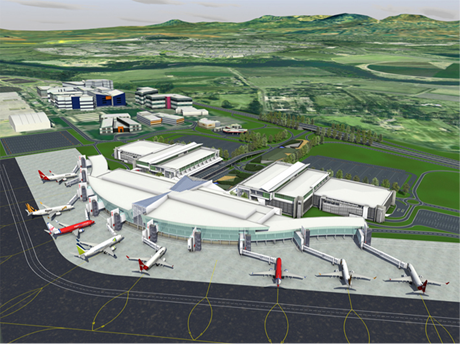
Mott MacDonald (https://www.mottmac.com/) delivered the detailed 3D civil engineering design for the Canberra Airport terminal precinct upgrade in the Australian Capital Territory, using 12d Model to coordinate complex road networks, underground utilities, stormwater infrastructure and aviation safety requirements while minimising disruption to existing airport operations.
To construct a larger airport terminal precinct, on a completely new alignment over the top of an existing terminal precinct footprint with minimum disruption to the function of the airport terminal, underground services and roadways.
A multi-user, multi-stage approach was taken to complete the design using 12d Model, capturing all existing site conditions and ensuring they were not disrupted during the construction phase. The sharing of models, TINs and alignments enabled the site to be split into sectors and stages. Different designers worked on each sector and stage while accessing data from adjoining sections and stages. The maze of underground utilities was modelled in 12d Model to allow the installation of new utilities within existing corridors as well as ensure sufficient clearances were provided to new surfaces and critical infrastructure. The previous apron design was prone to flooding the terminal building. The existing apron was modelled in conjunction with the underground storm water network and overland flows. Storm events were applied to predict and mitigate storm water flows while tying into the existing storm water network. The Obstacle Limitation Surface (OLS) is the boundary of airspace which surrounds the airport to protect it from intrusion, interference or any effect which could affect the operation of aircraft and aviation safety. A complex series of surfaces was created in 12d Model to ensure construction activities did not encroach on the OLS at any stage of the project.
The level of detail achieved during the design phase allowed the prediction of potential problems that would have hampered the construction effort. The modelling of elements such as existing utilities and OLS boundaries provided the client with sufficient information to create detailed construction plans and reduce potentially dangerous interference with existing operations.
Download this Case Study as a PDF HERE